
 (+34) 950 430 763

VILLA LUXO: Revente Villa à vendre


Revente Villa à vendre à Arboleas, Almería

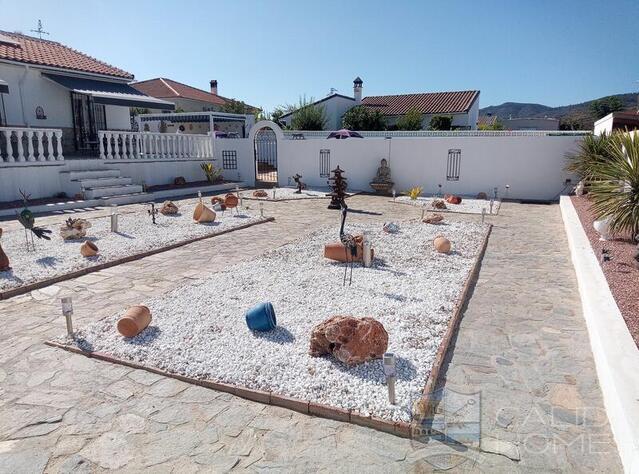
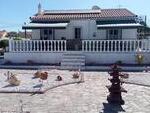
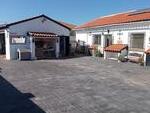
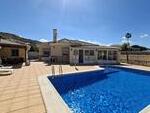
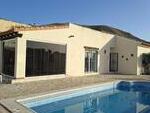

Villa Luxo - A real stand out from the crowd prestige villa perched in slightly elevated gardens with privacy and wonderful views within the Los Carrascos community of Arboleas. A recently decorated 4 bedroom, 2 bathroom villa within a fully walled and gated 1100 mtr. gardens, offering comfortable, private and low maintenance living. With private pool, Entertaning terraces, ample off street secure parking and much more.
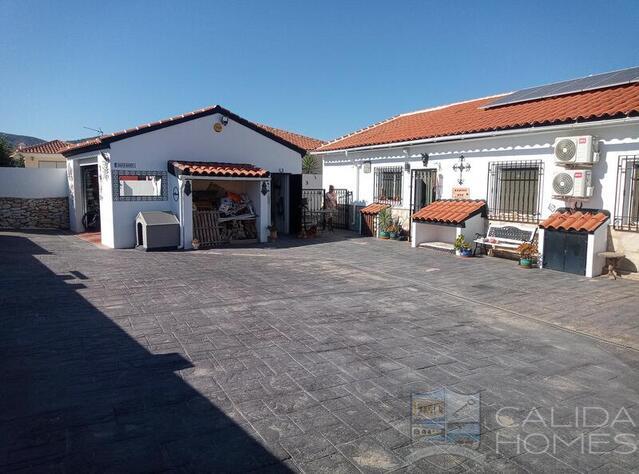
Entering the property through the sliding Electric Gates (with integrated pedestrian access door), you find the fully shelved Garage offering ample storage space. It hosts the Oil Fired Condensing Boiler, operating the Central Heating System to the house. The heating system can be controlled via the internet, offering the opportunity to fire up the heating system even when out of town. It has an electric up and over door and also pedestrian access door. There is a large open area, suitable for off road parking.
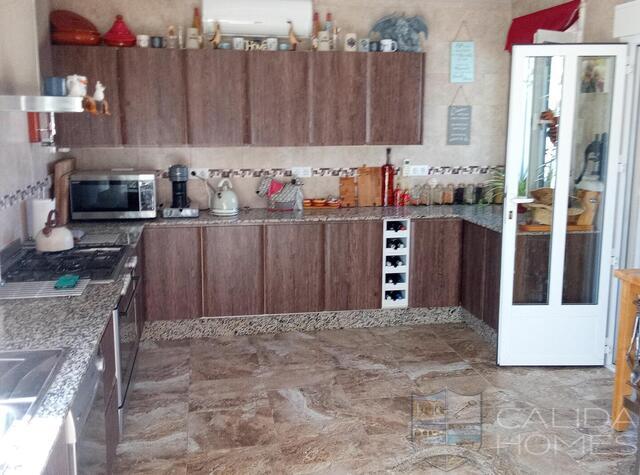
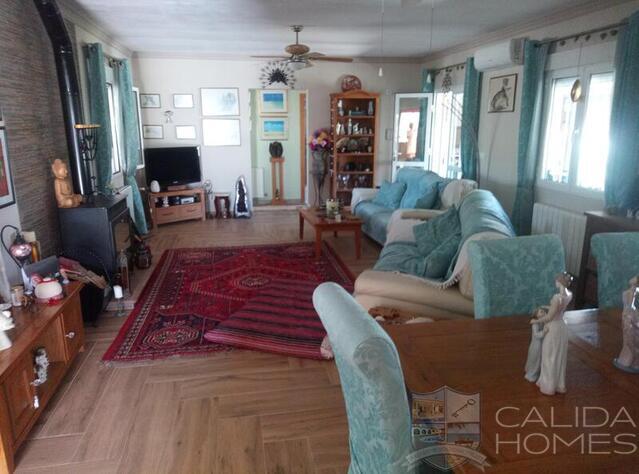
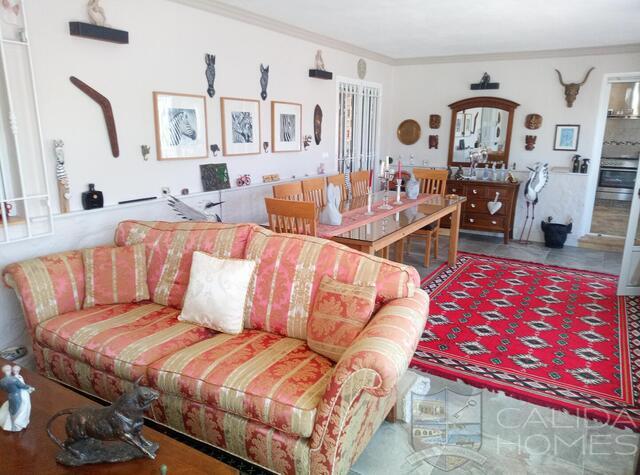
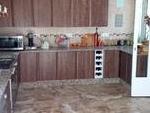
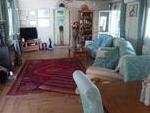
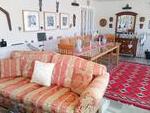
Entering the house, you are greeted by a large, new, fully equipped modern Kitchen, with under and over additional cupboard lighting. There is AC, radiators and a ceiling fan. On the left hand side of the Kitchen, there is access to the 32m2 Conservatory, currently being used as a dining and a relaxing/chilling area. There is a door here which allows you access to the side courtyard. On the right hand side of the Kitchen, there is access into the 38m2 Lounge. There is a 15kw log burner, 3 radiators, 2 AC units and ceiling fans.
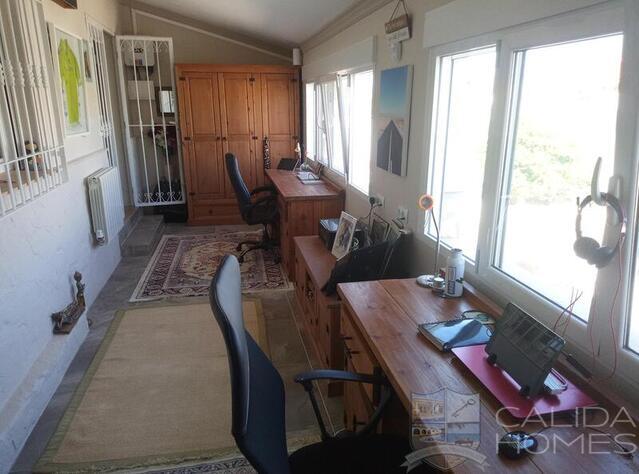
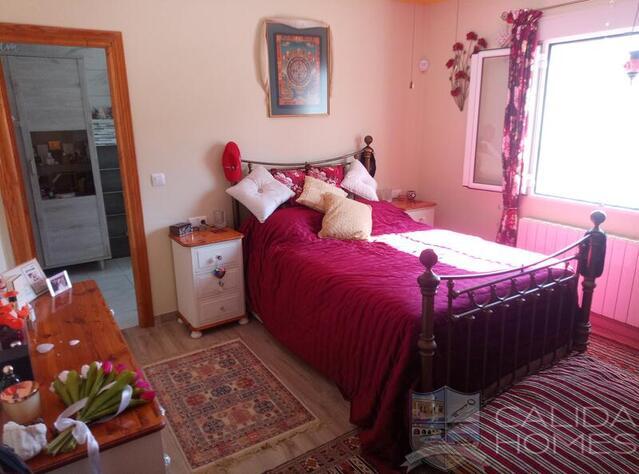
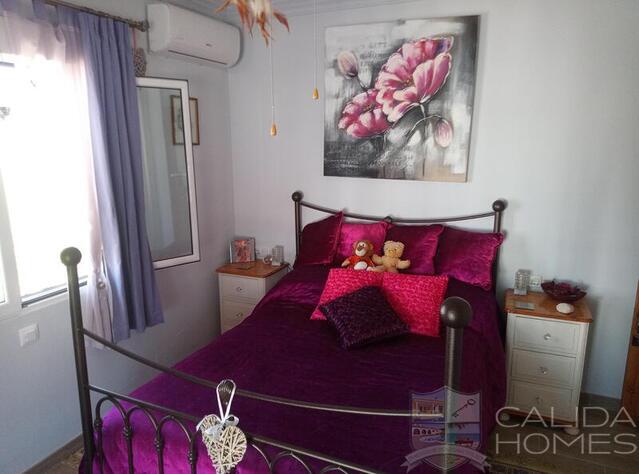
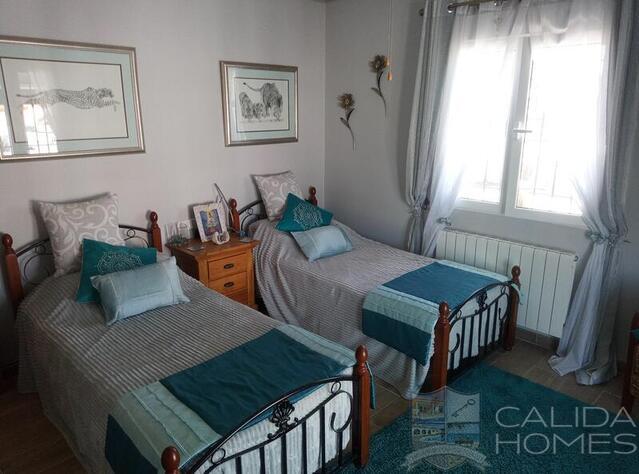
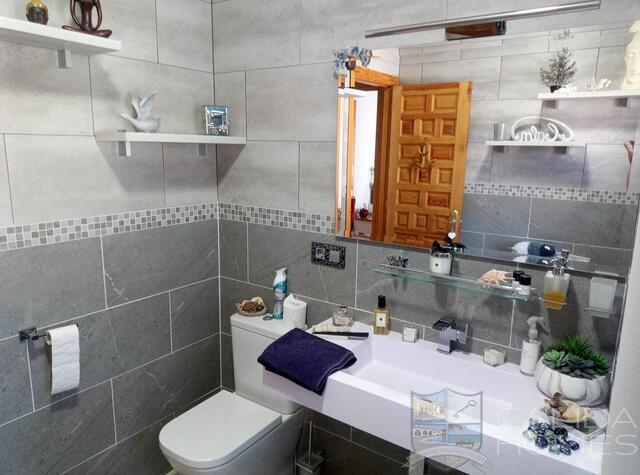
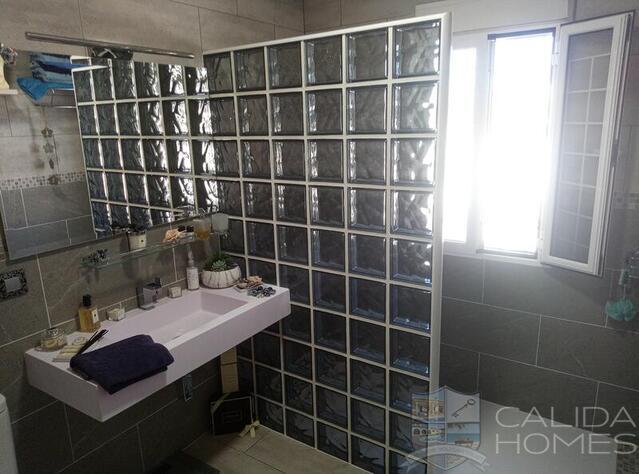
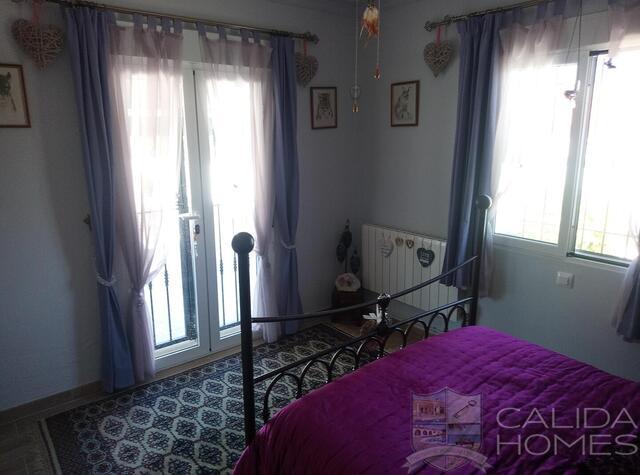
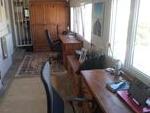
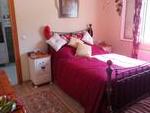
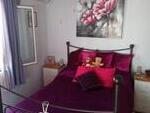
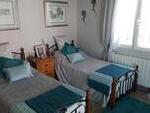
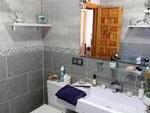
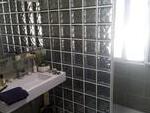
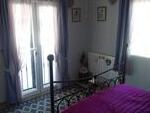
Off the Lounge is access to the Master Bedroom, with newly fitted wardrobes, radiator, AC and ceiling fan. Bedside sockets have USB connections. The new modern En-Suite Bathroom includes a radiator, a modern WHB, WC and has a walk in shower. Through the Lounge to the end, a door to the right leads to a 17.2m2 room currently being used as an office, easily used as the fourth bedroom. At the end of the Lounge, an archway leads into a small corridor with radiator. To the left of this corridor is another double Bedroom with AC, radiator, new built-in wardrobes and power sockets with USB connections. Double doors allow access to the 42m2 veranda, overlooking the main rear garden. This has two retractable sunshades. To the right hand side of the corridor is the third double Bedroom with AC, radiator, built-in wardrobes and power sockets with USB connections. Double doors allow access to the veranda. The newly fitted modern main bathroom includes a radiator, WHB, WC and has a walk in shower.
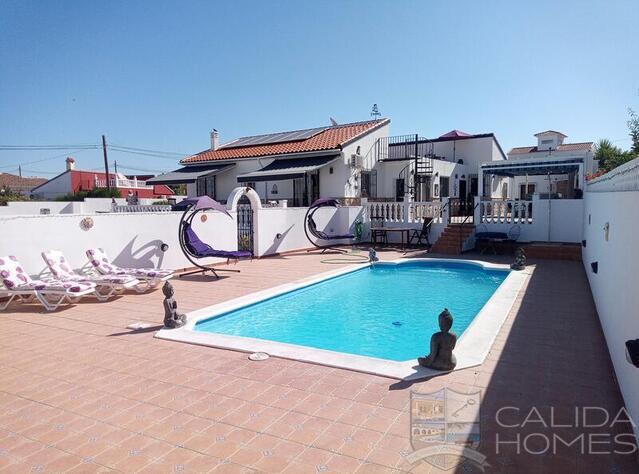
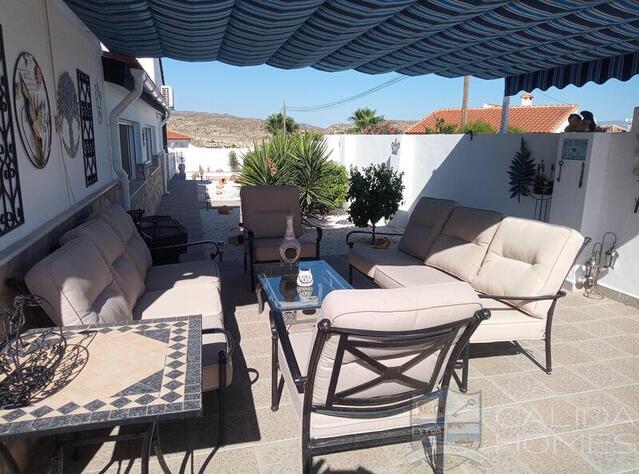
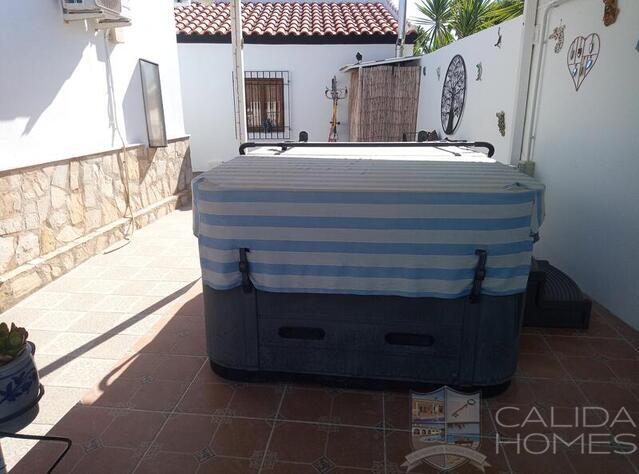
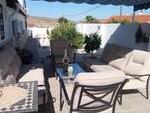
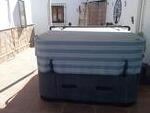
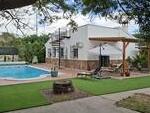
At the side of the main house, there is a hot tub protected by a substantial, roofed, metal pergola. Adjacent to this, there is a large dining area with new retractable sunshade overlooking the pool. A Spiral Staircase takes you to the “Up-Stairs 8m x 4m Terrace”.
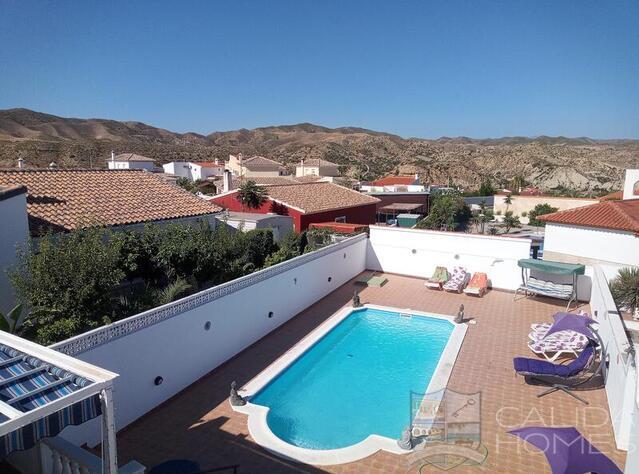
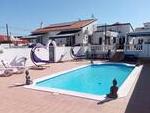
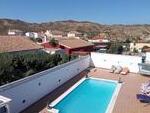
The 8m x 4m pool has an outside shower, with plenty of space for sun beds and tables. The area is completely private and more importantly secure with walls and gates.
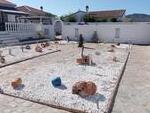
Alongside the pool area is a low maintenance beautiful “Tranquil Garden”, which is just below the rear veranda. Continuing around to the right of the house and on either side of the pedestrian gate, which opens to the main road, there are Lemon, Orange, Grapefruit and Lime trees, which are planted in a largely maintenance free plot, leading back towards the front of the house. There is another patio area with new retractable sun shade. The property now is unfurnished
Carte de la zone
Intéressé par ce bien?

Caractéristiques
- 4 Chambres
- 2 Salles de bain
- 200m² Construit
- 1.100m² Taille du tracé
- Piscine
- Partie meublé
- Eau du robinet
- Réseau électrique
- Téléphone possible
- Internet possible
- Climatisation
- Chauffage central
- Private Terrace
- Solarium sur le toit
- À proximité d'un parcours de golf
- 30 min vers une plage
- 5 min aux magasins
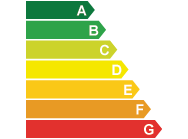
Traitement du certificat énergétique
Ventilation des coûts
* Les droits de mutation sont calculés sur la base de la valeur de vente ou de la valeur cadastrale, la plus élevée des deux étant retenue.
* Frais de transfert de propriété non compris
* Les taux appliqués sont les plus élevés, et l'acheteur peut, en fonction de ses caractéristiques, bénéficier de certaines déductions fiscales. La fiche d'information sur le bien immobilier (D.I.A.) est disponible dans nos locaux, conformément au décret 218/2005 du 11 octobre qui régit les obligations d'information du consommateur dans le cadre de l'achat et de la vente de biens immobiliers en Andalousie.
Installations locales
Calculatrice hypothécaire
Résultat de l'hypothèque
Propriétés similaires
Souhaitez-vous que nous enregistrions les détails de votre candidature pour faciliter la navigation?

